Get in Touch with BBP

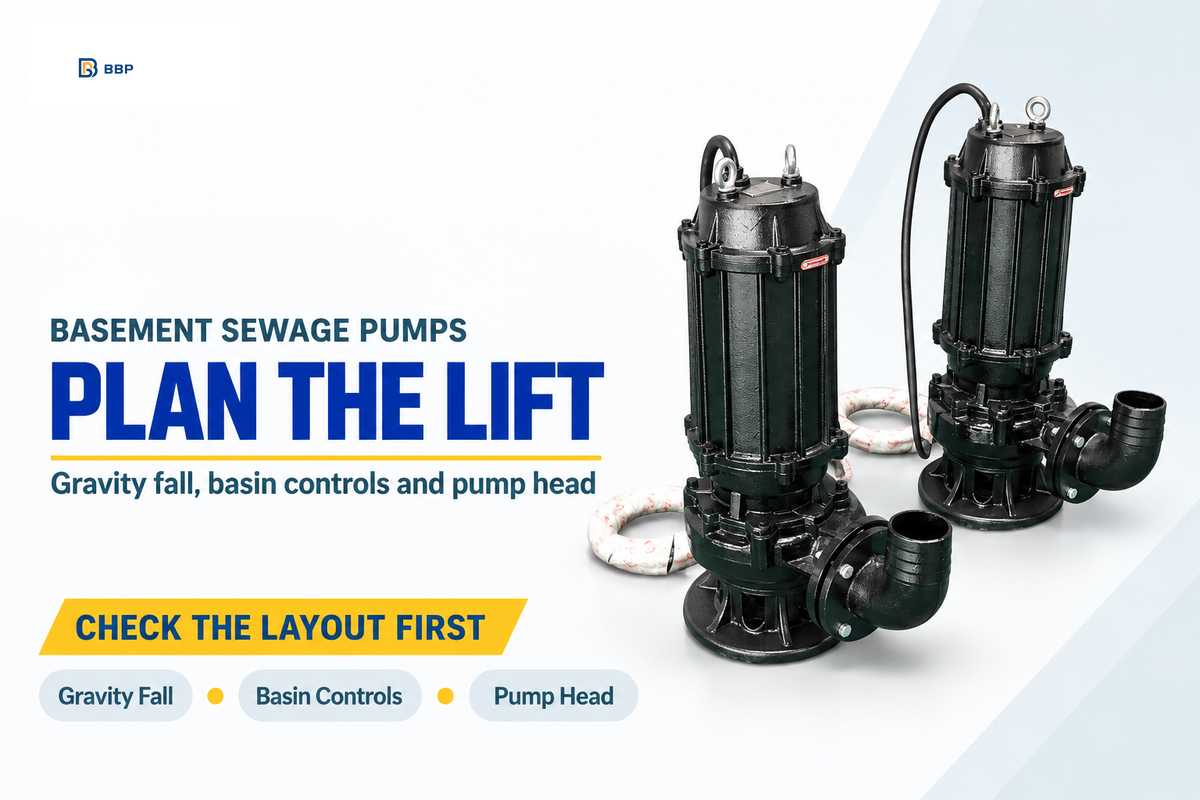
Project Checks · Fixture-to-drain Fall · Basin Inlet and Control Levels · Pump Lift at Design Flow
In a residential bathroom or laundry room, a basement sewage pump lifts fixture wastewater when it can’t reach the sanitary drain by gravity. A toilet, sink or shower can drain into a covered and vented ejector basin, then an automatic pump raises the sewage to an approved connection. Foundation seepage has its own collection and discharge route.
A sewage pump for a basement needs a sanitary route, a vented basin and enough head at the intended flow. Measure the gravity fall, basin control levels and pumped lift separately. Send foundation seepage to an approved clear-water outlet.
Mark these on the drawing
- The bottom of each pipe where elevation controls gravity flow.
- The pump-on, pump-off and high-water levels inside the basin.
- The serviceable valves on the pumped discharge and the separate sewer backwater decision.
When Does a Basement Need a Sewage Ejector?
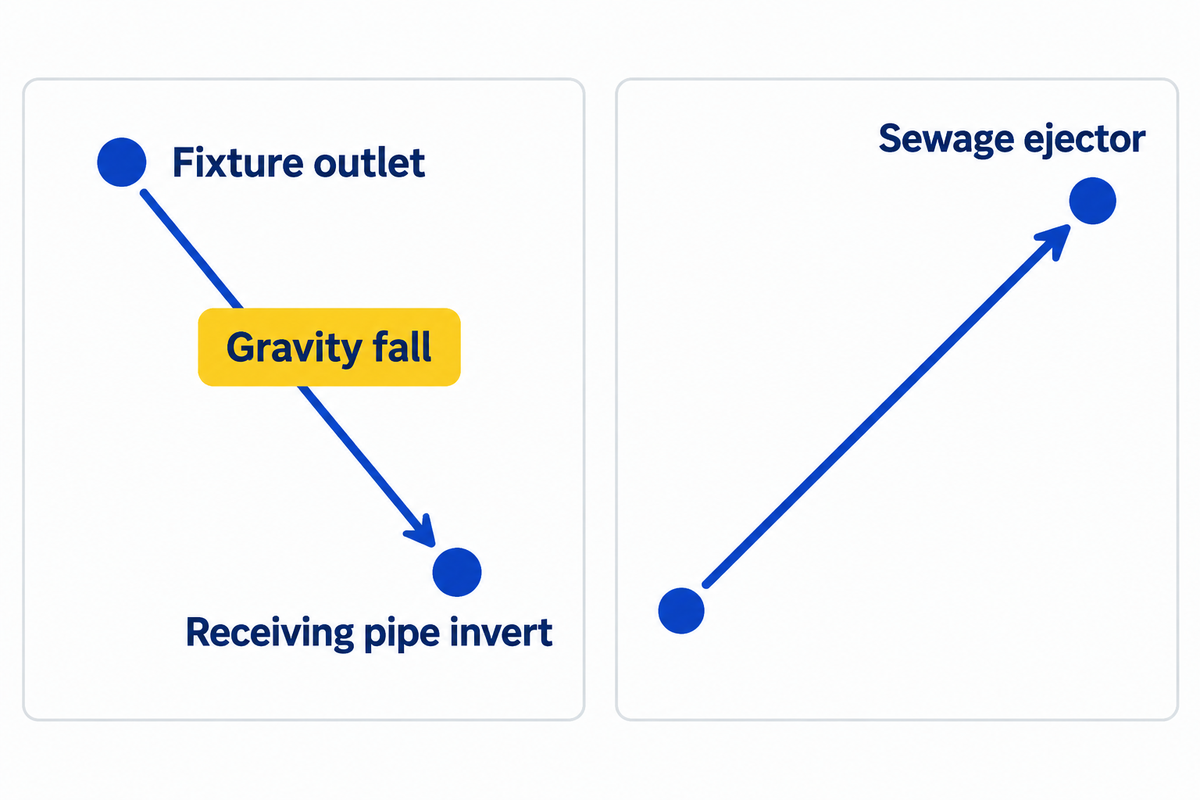
A basement sewage ejector is one option when fixtures cannot drain by gravity to an approved sanitary connection. Compare the fixture outlet and receiving pipe invert, which is the inside bottom of the pipe. The route must have enough fall for the required slope all the way to the connection.
How Does an Ejector Pit Work?
Fixture wastewater runs downhill into a sewage ejector pit. The float switch makes the ejector pump work in cycles. The pump is started when the liquid rises and stopped when the level drops. The discharge pipe carries the flow to the sanitary drain. From an approved gravity connection, it continues to the main sewer line or a permitted septic system.
For standard below-gravity fixture drainage, a covered and vented basin and automatic discharge are described in 2024 International Plumbing Code (IPC) Section 712. A sewer-backup retrofit can lead to a different choice even when the existing pipe had gravity fall. The Illinois Department of Natural Resources’ floodproofing guide demonstrates an overhead-sewer layout that lifts basement sewage above the flood level before it rejoins gravity drainage.
Separate Fixture Wastewater From Foundation Seepage
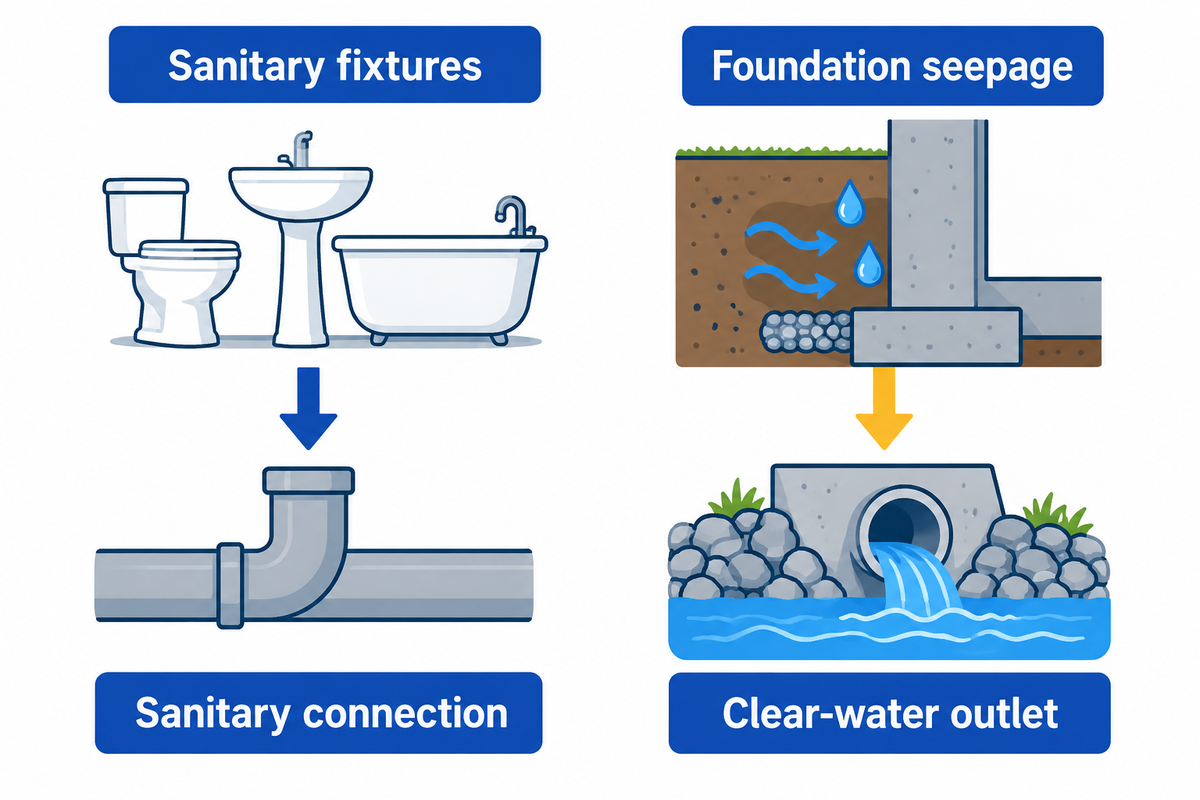
Route toilet and other sanitary fixture waste to an approved sanitary system. Route foundation seepage to a separately approved clear water outlet. If local regulations require separate sanitary and clear water outlets, the two pumps shouldn’t share a pit or discharge pipe. This keeps foundation water out of the sanitary plumbing system. Label the routes before demolition or slab work starts.
Why Do Basements Have a Sump Pump?
Submersible sump pumps are designed to remove groundwater that collects below the slab or reaches a pit through foundation drains. The U.S. Department of Energy’s building science guide to basement sump drainage mentions a locally permitted storm sewer or a dry well away from the foundation as possible outlets. Minneapolis, for instance, requires correction of improper sump connections to sanitary sewers.
| Drawing item | Sanitary fixtures | Foundation seepage |
|---|---|---|
| Source | Toilet, sink, shower or laundry | Footing drains or subslab water |
| Gravity test | Fixture-to-sanitary connection | Drain-to-clear-water outlet |
| Collection | Covered, vented sanitary basin when pumped | Groundwater sump when pumped |
| Pump duty | Selected for fixture wastewater and solids | Selected for groundwater and site inflow |
| Outlet | Approved sanitary connection | Approved stormwater or other clear-water outlet |
| Cover detail | Seal and service access at penetrations | Cover detail coordinated with moisture and soil-gas controls |
| Highest inflow | Fixtures that may discharge together | Wet-weather response of the foundation drain |
| Backflow review | Pumped line and building sewer considered separately | Outlet location and water returning toward the foundation |
| Check before handoff | Which fixtures stop draining if the pump is unavailable | Where water goes if the sump pump stops |
For comparison of pump types, see BBP’s sewage pump selection guide.
Lay Out the Ejector Basin, Cover and Vent
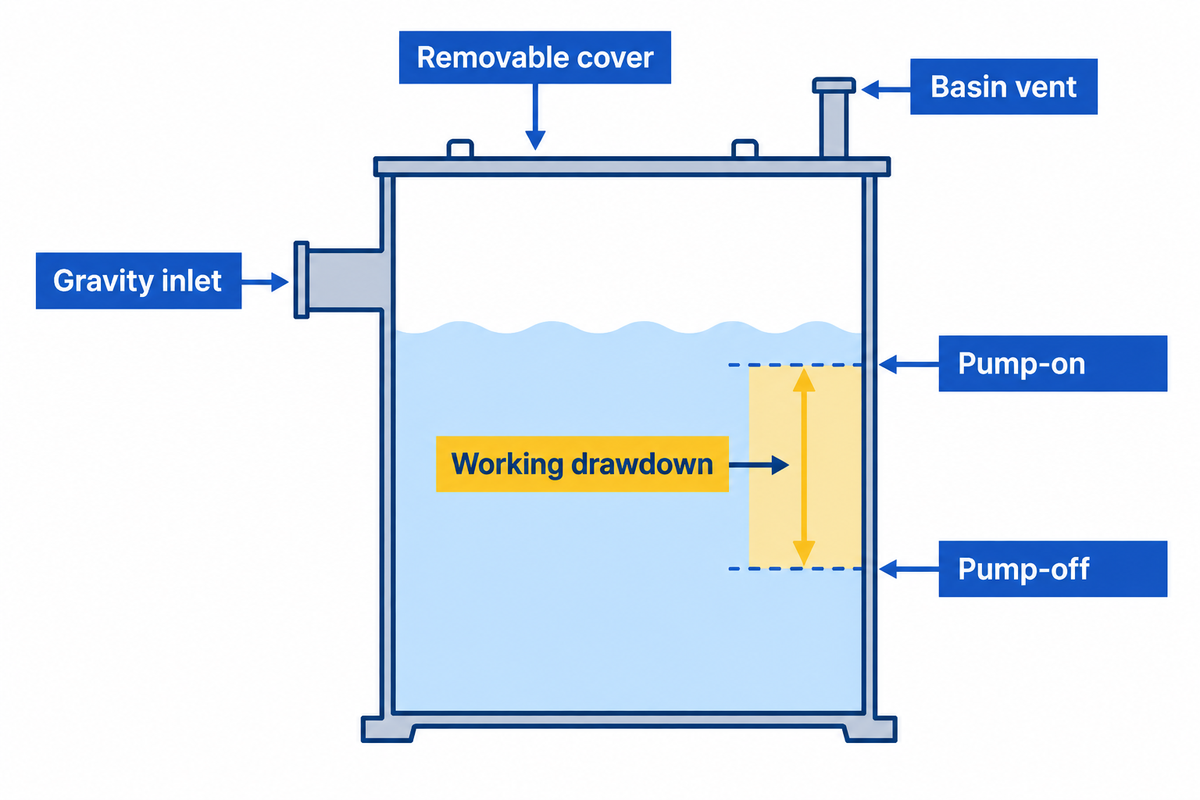
When installing a sewage ejector pump, position the basin where each plumbing fixture can drain by gravity and the cover remains accessible. Show the inlet, vent, discharge and cable penetrations on the same drawing. Allow for removing the pump or servicing a float with the basin still in place.
According to the 2024 IPC, the level control must keep the effluent at least 2 inches (51 mm) below the gravity inlet invert. That dimension is part of the control requirement in Section 712.3.4. The alarm setpoint comes from the package design and applicable rules. A basin’s gallon capacity describes the complete vessel. The pump must remove wastewater in the smaller working volume without cycling excessively. Working drawdown is the volume between normal pump-on and pump-off levels.
As the basin fills or empties, its vent provides a path for air to move. Size and route the vent in accordance with the system instructions and the locally adopted code. 2024 IPC Table 906.5.1 applies to nonpneumatic sewage sumps. A small air-relief hole on the discharge pipe, where the manufacturer calls for one, serves the pump and can’t be used to replace the basin vent.
Route the Discharge to the Sanitary Drain
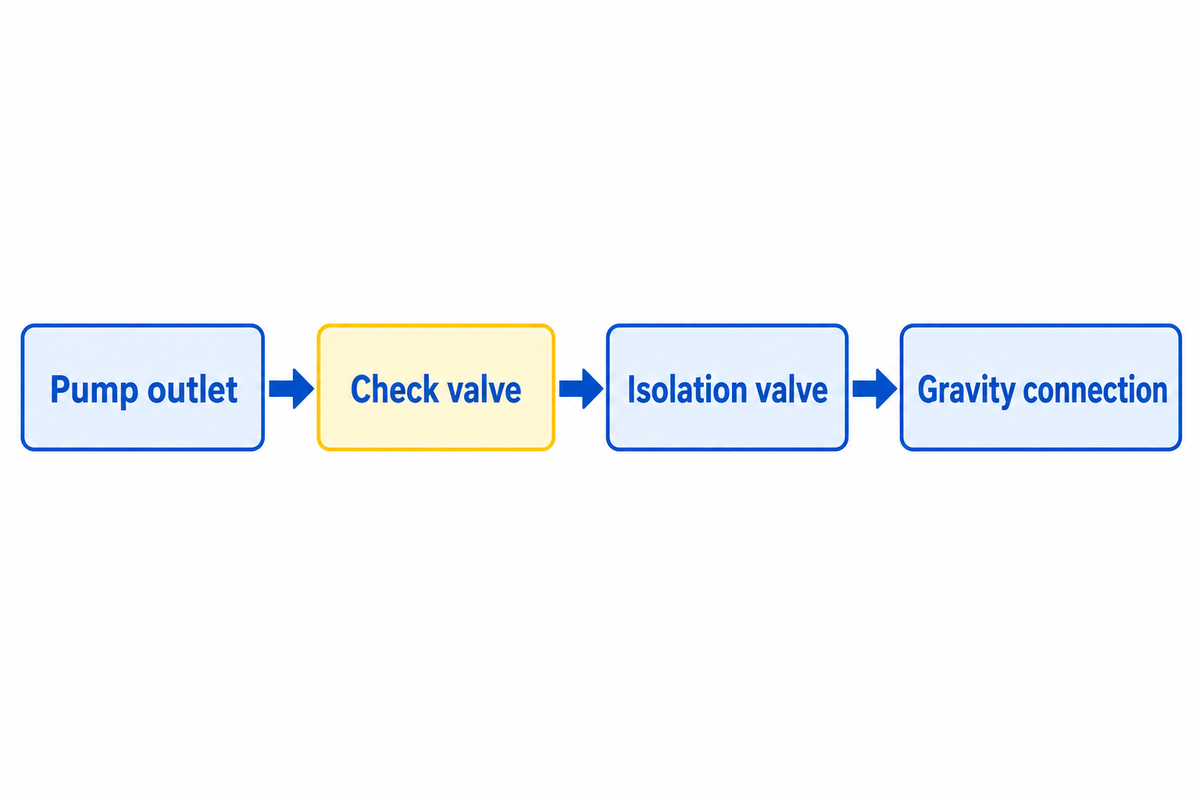
Install the check valve on the pump discharge and a full-opening isolation valve downstream. Install both in an easily accessible location. The check valve limits return flow to the basin, and the isolation valve closes off the downstream line for service.
Draw the route in flow order: pump outlet, discharge pipe, check valve, isolation valve and an approved gravity connection. A service union may be included in the package. Section 712.3.5 of the 2024 IPC specifies a top-entry wye for a connection to horizontal drainage piping and a separation of at least 10 pipe diameters from the specified stack bases or fixture drain. Use the complete provision and local amendments for the actual tie-in.
Assess sewer backwater on a separate line of the drawing. Compare the finished floor level of the served fixtures to the next upstream public manhole cover as indicated in Section 714.1. Under this section, fixtures on a floor whose finished elevation is below the cover need a backwater valve in the drain or branch serving them. Fixtures above that elevation generally drain without passing through the backwater valve. The exception in the model codes pertains to existing buildings. The check valve beside the pump controls flow in the pumped pipe. A qualified plumber should review both locations and the fixtures served.
Size the Pump for Flow and Total Head
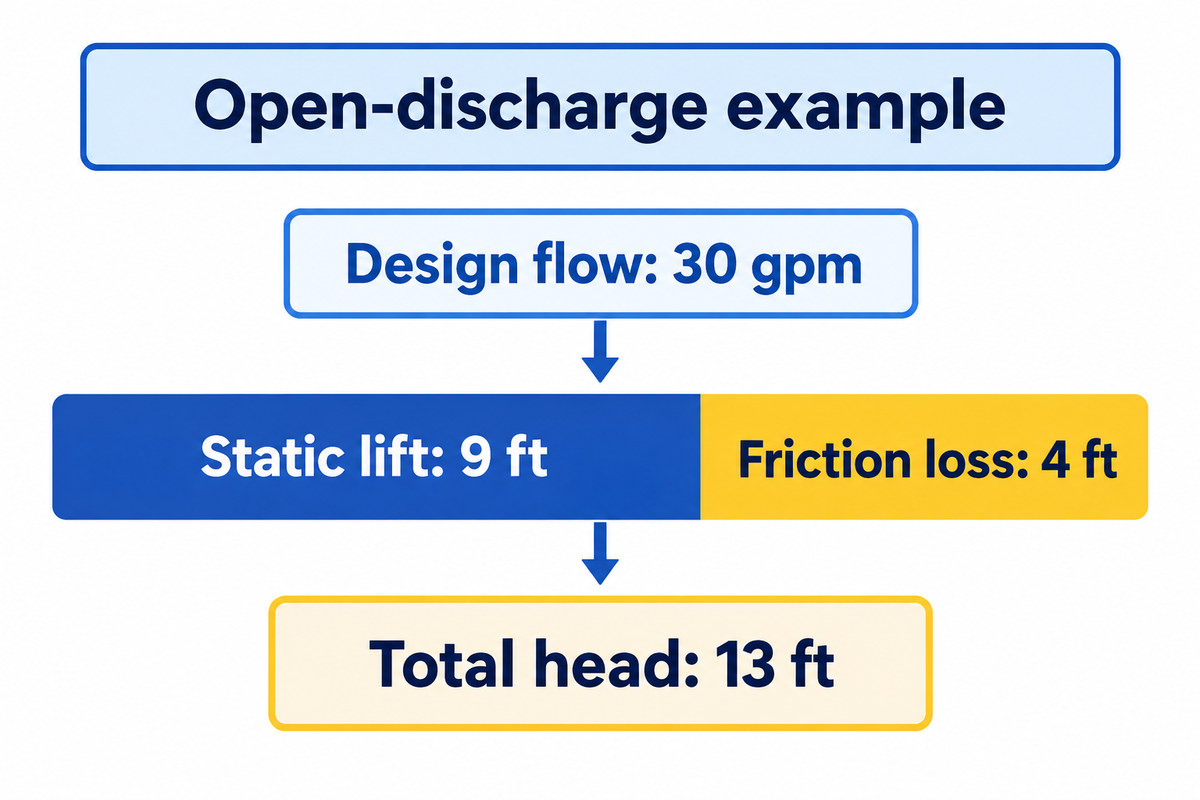
Match the pump curve to the total head in the system at the intended flow rate. Use the lift from the basin liquid level and the losses through the discharge pipe, valves and fittings at that flow. The operating point is the intersection of the pump and system curves. The power rating of the motor is described in horsepower (hp).
What Pump Do I Use for a Basement Bathroom?
Where a water closet drains into a basin below the gravity outlet, use a sewage ejector pump rated for that duty and the applicable solids requirement. Section 712.4.2 of the 2024 IPC specifies that pumps receiving water closet discharge allow passage of spherical solids up to 2 inches (51 mm) with exceptions in that section. Check the actual package and local requirements.
For an open-discharge example, say the static lift is 9 feet and the calculated friction loss at 30 gallons per minute is 4 feet. Therefore, the duty would be 30 gallons per minute at 13 feet of total head. Read that point on the pump curve. Keep in mind that, if discharge is to a pressurized system, the simple example is inadequate. Other factors such as the pressure in the downstream system must be considered.
For a replacement, the pump curve should be compared with the installed unit’s duty, with fit, solids passage and control also assessed. The submersible cast iron sewage pump can fit the existing basin and still deliver the wrong flow for the working volume. WAYNE’s sizing guidance explains why additional horsepower can make short-cycling worse when the pump empties the working volume too quickly.
Place and Test the High-Water Alarm
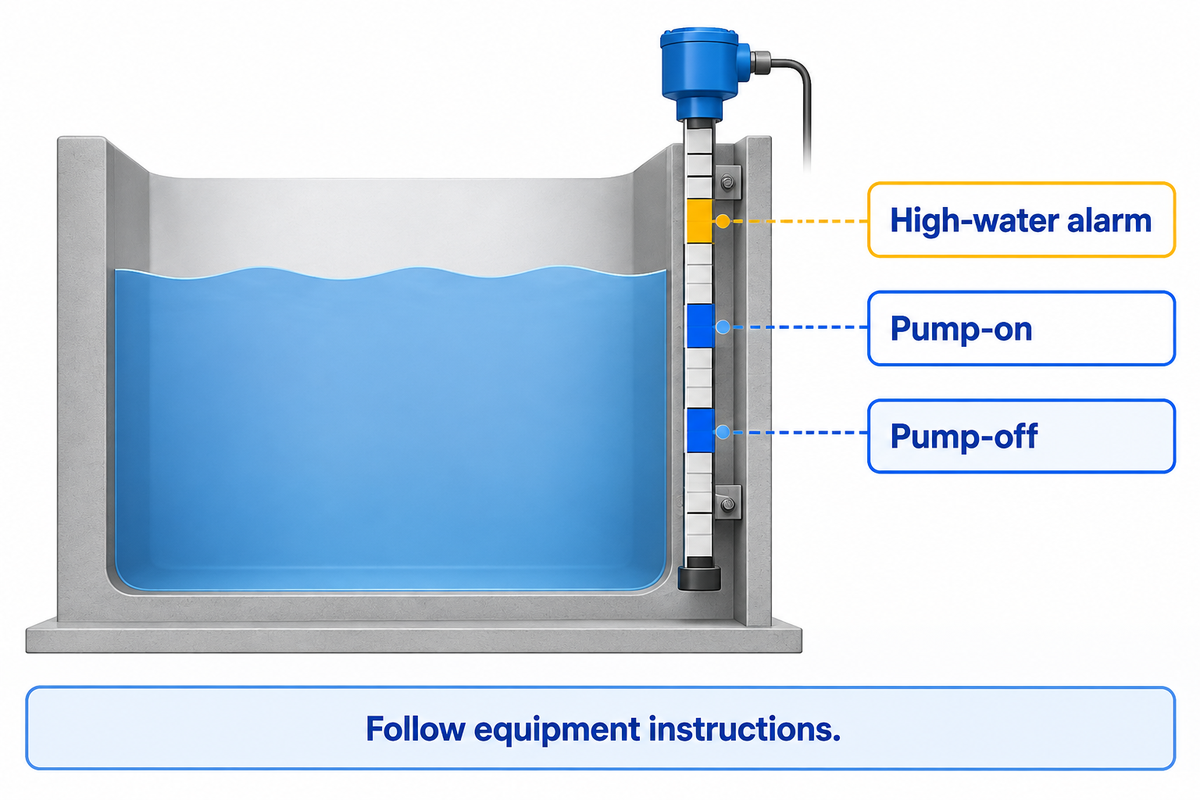
The high-water alarm should signal when liquid rises beyond the normal operating range, before wastewater reaches a level that can back up the inlet. Show the normal pump-on, pump-off and separate high-water alarm positions on the drawing; set and test them according to the listed equipment instructions and local requirements.
Kentucky has one example. 815 KAR 20:130, Section 16(4) requires an audible and visual alarm in an occupied space for a system that relies solely on a pump. Have the installer demonstrate the alarm using the regular controls and explain whether it still functions if the pump circuit loses power. An alarm can signal the presence of rising water. Continued pumping requires a separate provision for pumping power or equipment.
| Observation | Check to request |
|---|---|
| Pump fails to start at normal level | Supply, control and float operation |
| Motor runs and level stays high | Discharge path, pump duty and possible air lock |
| Basin refills immediately after stopping | Return flow through the check valve |
| Cycling speeds up without obvious refill | Usable drawdown and unexpected inflow |
| High-water alert during heavy rain | Unexpected groundwater connection or high inflow |
| Alarm has no power | Alert supply and available backup power |
| Check valve slams when the pump stops | Valve selection and the effect of flow reversal |
| Sewer odor near the cover | Cover seals, penetrations and vent path |
| Fixtures back up while the basin level looks normal | Gravity branch restriction or building sewer backwater |
If the ejector stops, stop using the fixtures that discharge into its basin and arrange service. The overhead-sewer example from Illinois has a separate gravity path for the upper fixtures. Which fixtures can still drain in your building is dependent on how they’re connected.
Compare Pump, Package and Installed Costs
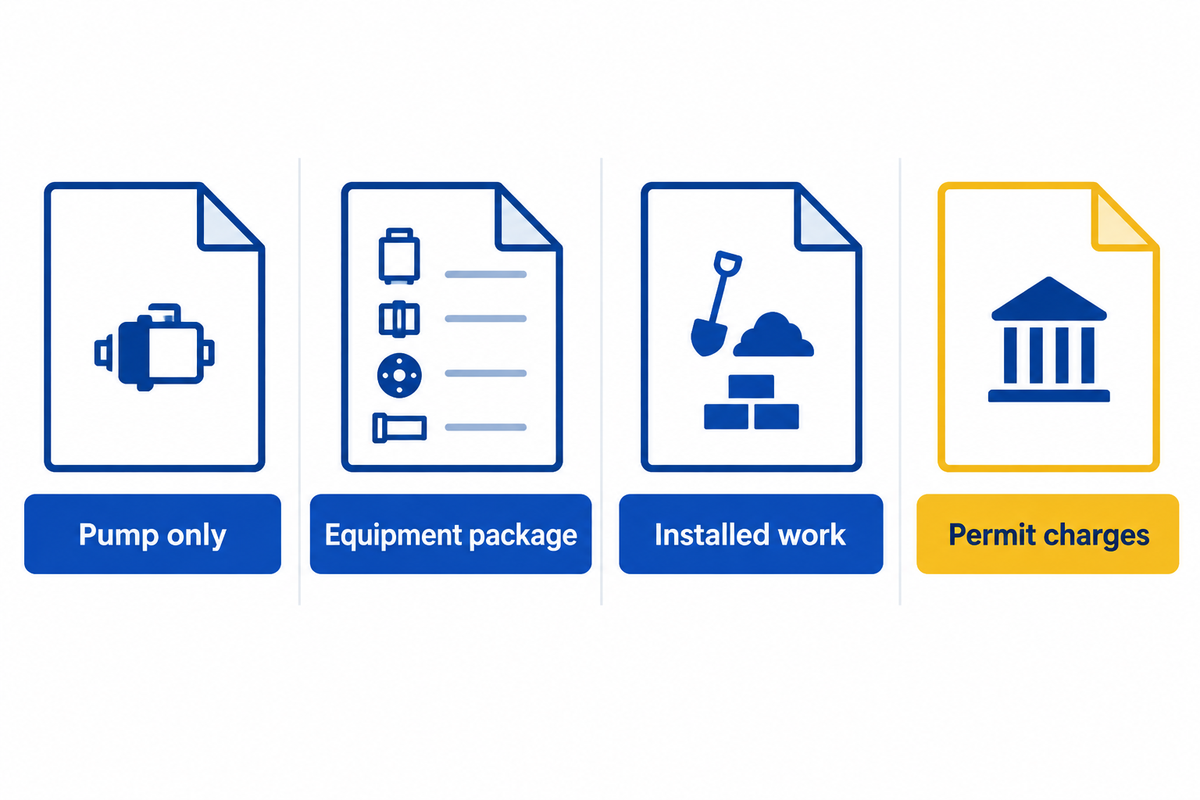
Ask for scopes before comparing bids. A pump by itself is a replacement component. A package adds equipment such as the basin and controls, while an installed price must cover the work required to connect, test and finish the system at the site.
What Does One Sewage Ejector Package Cost?
Ferguson Home listed the Zoeller 912-0020 simplex package at $813 when checked on November 4, 2026. The listing includes an 18-by-30-inch basin. Use that price to compare the specified package. A bare pump and an installed system cover different work.
Replacement of a pump may reuse the basin, vent and discharge after inspection. A new installation may require slab cutting, a fixture branch, basin and cover, discharge valves, venting, electrical work and slab repair. Ask the contractor to break out those items so both prices are for the same work.
Permits may add separate charges. San Diego’s plumbing fee schedule, Table 3B, lists $264.25 for the first sewage ejector and $87.68 for each additional in the applicable per-item schedule. Those are municipal fee items for standalone plumbing permits or items outside the building uses in Table 3A. Your permit total may include other charges.
Review the Layout Before the Slab Is Closed
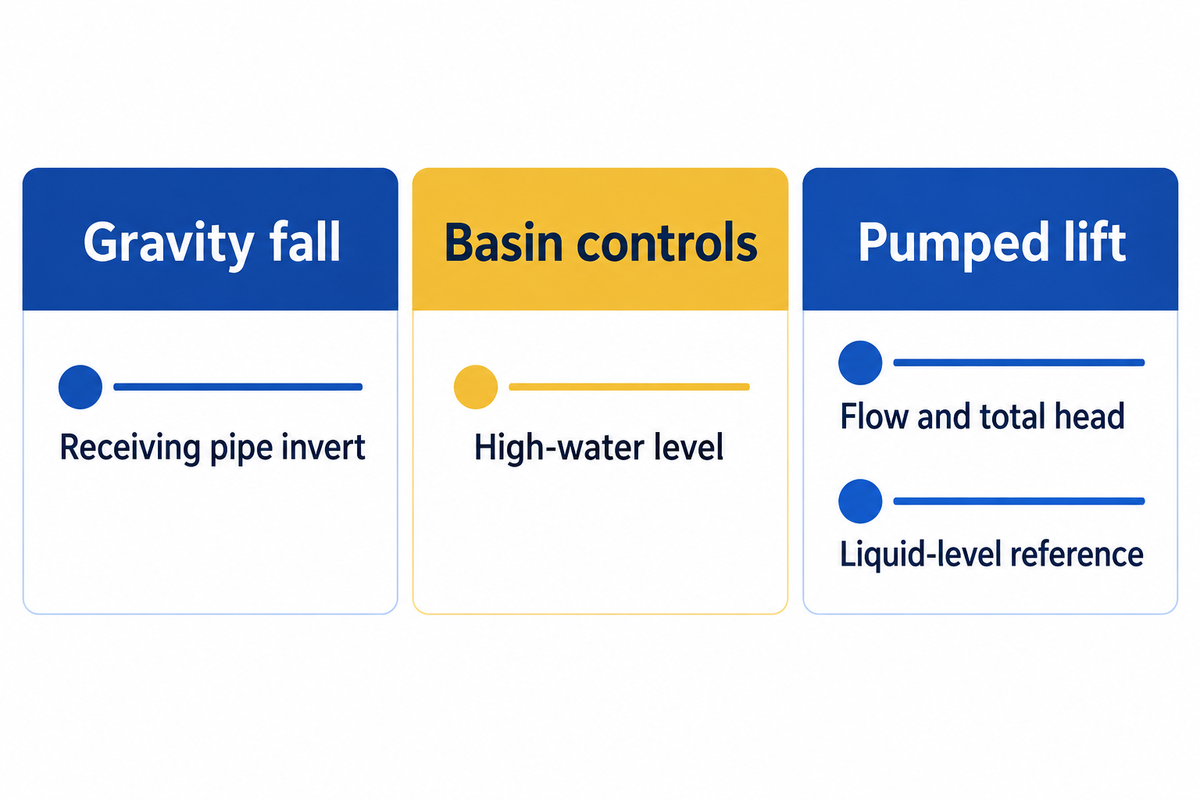
Ask for a section drawing that shows which fixtures drain by gravity, which feed the basin, and where the discharge joins the sanitary drain. It should also show where collected seepage goes. Review the Three-Elevation Layout Check with the licensed plumber before covering the pipe or floor.
- Compare the lowest fixture outlet to the receiving pipe invert and note the fall available along the route.
- Mark the inlet invert on the basin and show the normal switching range and the high-water level.
- For a pumped lift, show the liquid-level reference and the discharge control point, and mark the intended flow and the total head.
“An ejector pump in the sump pushes sewage up above the flood level.”
Residential and commercial plumbing systems may be subject to different rules. For commercial use, determine local constraints on a simplex system before specifying one pump. Portland’s commercial simplex determination, for example, is an approval tied to groupings and arrangements of fixtures and discharge. It’s applicable in Portland under the conditions stated in the determination.
Frequently Asked Questions
Is there a maximum distance from the toilet to the ejector pit?
The allowable route depends on the available slope, pipe size and vent arrangement. Have the plumber mark the toilet outlet and basin inlet on the drawing, then check that the proposed pipe drops enough along its run. The trap vent may have a separate distance limit under the adopted plumbing code.
Do all basements need an ejector pump?
An ejector pump is necessary only for the fixture route that needs lifting or for a design that deliberately raises the wastewater, such as an overhead-sewer retrofit. A walkout may have enough fall to drain by gravity even below the rest of the house. It can still need a separate groundwater sump.
Can a sewage ejector basin use an air admittance valve?
An air admittance valve alone can’t vent a sewage ejector basin: it lets air enter, while a filling basin also needs to let displaced air out. Use the basin vent arrangement specified for the equipment and accepted locally. Ask the installer to identify the air path and vent size on the section drawing.
What happens if an ejector pump fails?
Wastewater can fill the basin and back up into connected fixtures. Stop using those fixtures, keep people away from overflow, and arrange qualified service. Tell the technician when the high-water alarm started and which fixtures were in use at the time.
What should an ejector replacement quote include?
Ask for the pump model and curve at the intended duty, the basin and float compatibility, and the parts that will be reused. Include the check and isolation valves, any changes to wiring or the alarm, permits, removal and disposal, and commissioning. If the vent or discharge connection needs modification, ask for it as a separate line. Keep assumptions about access and the condition of existing piping visible so the quotes can be compared. Identify who will repair the slab or wall afterward.
Is a discharge check valve the same as a backwater valve?
They protect different pipes. The check valve limits return flow toward the pump basin. A building backwater valve protects a designated drain or branch from reverse sewer flow. Mark both devices on the drawing so they stay accessible after the installation.
How often should a sewage ejector pump run?
The pump should start when wastewater reaches its normal pump-on level. The time between starts varies with inflow and the working volume. Liberty Pumps lists float adjustment, control settings and installation among the possible causes of short cycling. More fixture use can produce shorter intervals. Repeated restarts with the fixtures idle deserve a service call, particularly if the basin refills just after shutdown. Ask the technician to compare the actual level change with the package’s approved operating range and check for return flow or another source of inflow.
When specifying commercial wastewater pumps, bring the estimated flow, total head, description of solids and discharge arrangement to the discussion. See BBP’s submersible sewage pump range for industrial and municipal service for a start of this comparison.
References & Sources
- 2024 International Plumbing Code, Chapter 7, Sanitary Drainage International Code Council
- Guide to Floodproofing Illinois Department of Natural Resources
- Drain or Sump Pump Installed in Basements or Crawlspaces U.S. Department of Energy Building America Solution Center
- Home Sewer Maintenance City of Minneapolis
- 2024 International Plumbing Code, Chapter 9, Vents International Code Council
- 815 KAR 20:130, Drainage, Waste, and Vent Systems Kentucky Legislative Research Commission
- Fee Schedule for Mechanical, Electrical, Plumbing/Gas Permits City of San Diego
- Building Official Determination 16-01, Simplex Pumps City of Portland