Get in Touch with BBP

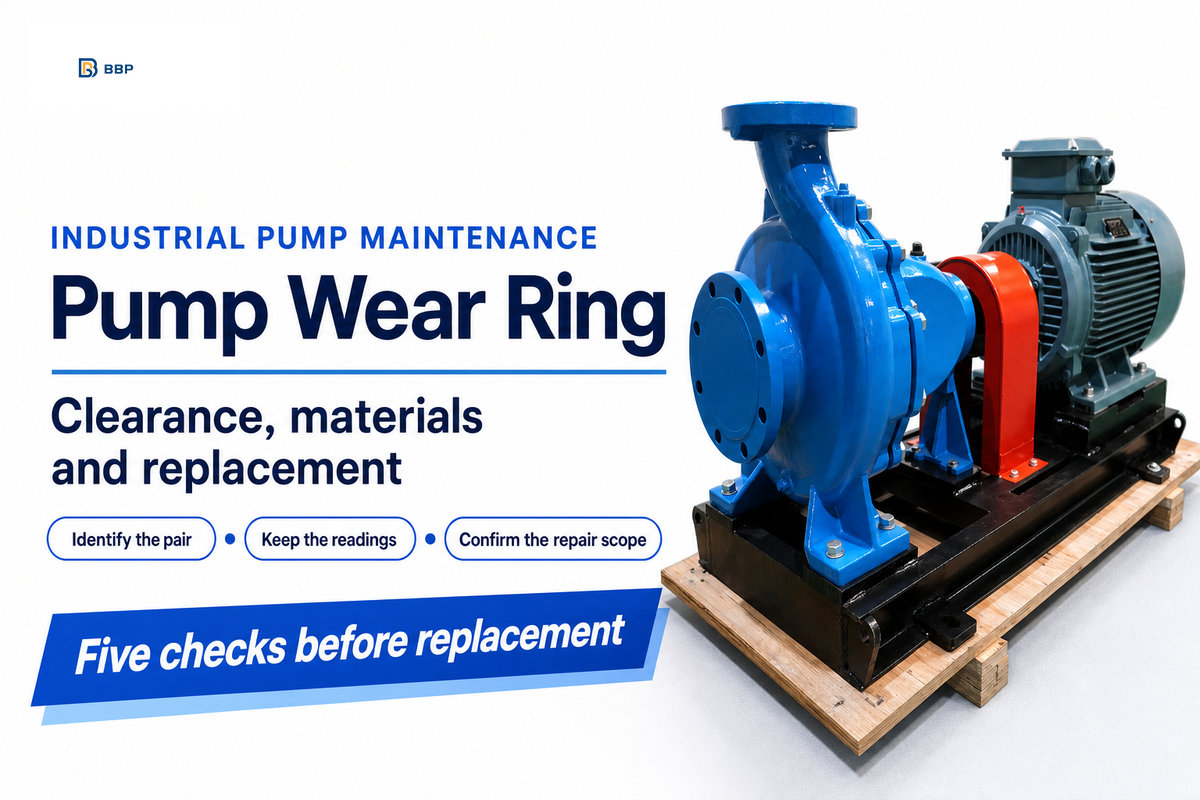
The pump wear ring reduces internal leakage by means of a controlled running clearance. Replacement requires understanding which surface the ring faces across the gap, what clearance the drawing specifies, and why the ring has worn.
Updated September 2026
A pump wear ring is a replaceable close-clearance component that restricts internal leakage between rotating and stationary pump surfaces. Clearance, mating material and replacement limits belong to the specific pump design. Confirm them before approving a repair.
Quick reference for industrial centrifugal pumps
- A minimum new-build clearance isn’t a maximum allowable worn clearance.
- For a concentric cylindrical pair, bore minus rotating outside diameter gives diametral clearance; divide by two for the centered radial gap.
- Rubbing, scoring or unusual vibration calls for diagnosis beyond a replacement ring.
- Material changes need an approved fit and operating-clearance review.
What Is a Pump Wear Ring?
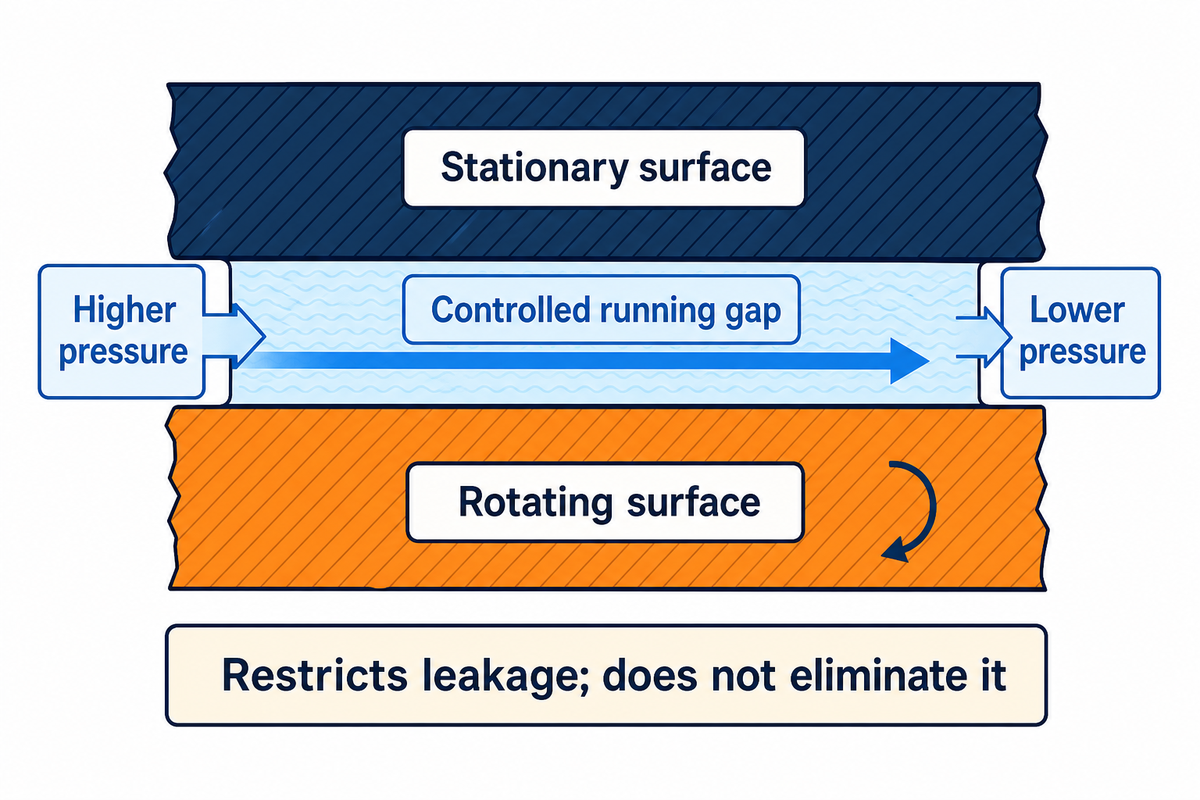
Each pump wear ring creates a replaceable restriction to the leakage path between higher and lower pressure regions near the impeller in an industrial centrifugal pump. This clearance restriction limits recirculation while allowing relative movement between the two surfaces without damaging contact.
Pressure difference drives the leakage. Fluid that returns toward the impeller inlet must pass through the pump again instead of contributing to delivered flow. KSB’s explanation of internal leakage loss also identifies gap geometry, surface roughness and flow conditions as influences. Clearance is one variable in that relationship.
Wear on a surface doesn’t always permit replacement of a separate ring. The removable ring isn’t always present on both sides of the interface. For a damaged integral impeller or casing surface, a different repair approach may be necessary.
When assessing forces on the rotor in a pump, the approach should account for hydraulic effects of ring gaps. For a broader assessment of approaches to equipment, consult the industrial centrifugal pump configurations documents.
Casing Wear Ring vs. Impeller Wear Ring
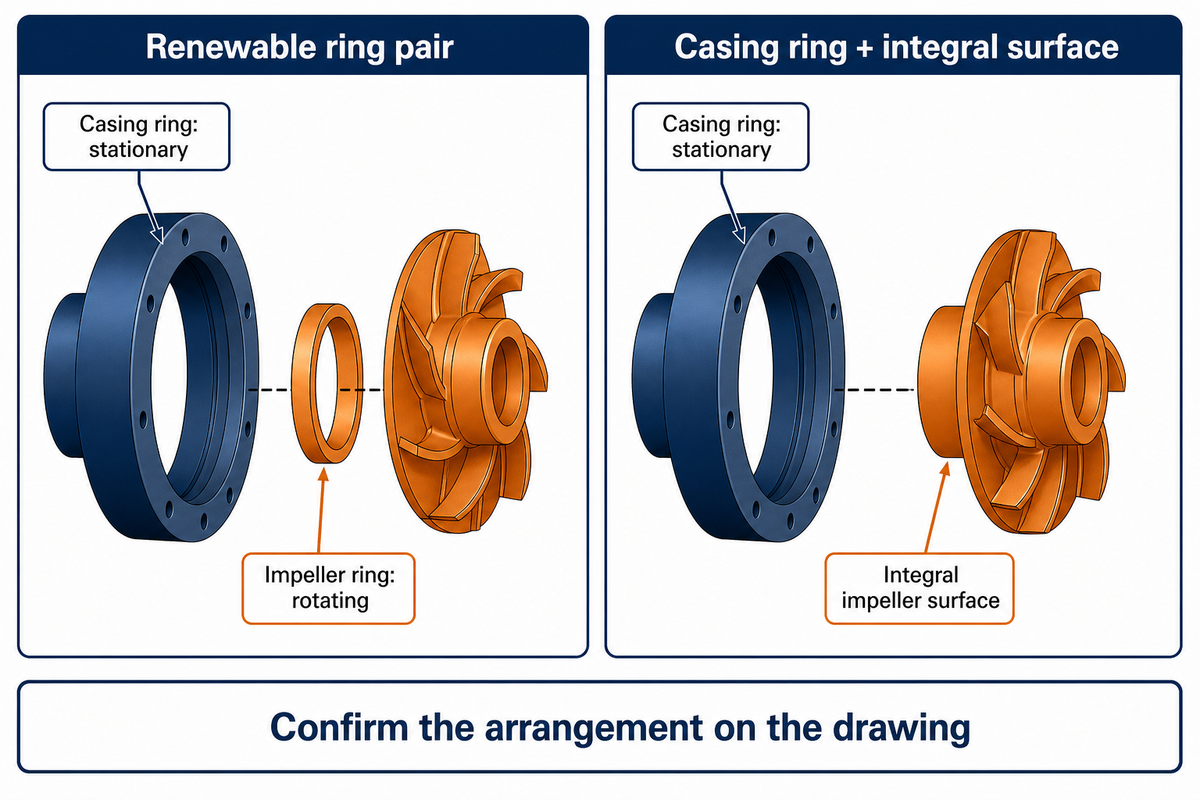
Casing wear rings don’t move. Impeller wear rings move with the impeller. Renewable rings may be used on both sides of the interface or against an integral wear surface in a pump. Front and rear wear ring arrangements differ, so use the drawing to determine which parts are to be in the replacement set.
What is a pump casing wear ring?
In a pump assembly, a casing wear ring is the stationary member whose running surface faces the impeller surface or impeller ring across a clearance. The mounting surface holds the ring in its seat and requires dimensional control separate from the running surface. Its running surface may control leakage.
Carver’s wear-ring guidance describes renewable casing rings with either renewable impeller rings or an integral impeller wear surface. Counting two adjacent surfaces doesn’t prove that both are separately replaceable rings.
Front rings typically restrict recirculation to the suction eye, while rear rings, where fitted, can affect pressure behind the impeller and axial thrust. Replacing a front ring doesn’t ensure that the rear ring meets the requirements for its clearance, pressure control and thrust-related function.
When requesting a condition report for a double suction pump assembly, each ring must be identified by its drawing location rather than using a photograph with the notation “the wear ring.” Sometimes rings that appear to be identical require separate condition reports. The supplier must name the matching part and its assembly location in the quotation.
Pump Wear Ring Clearance: Read the Right Dimension
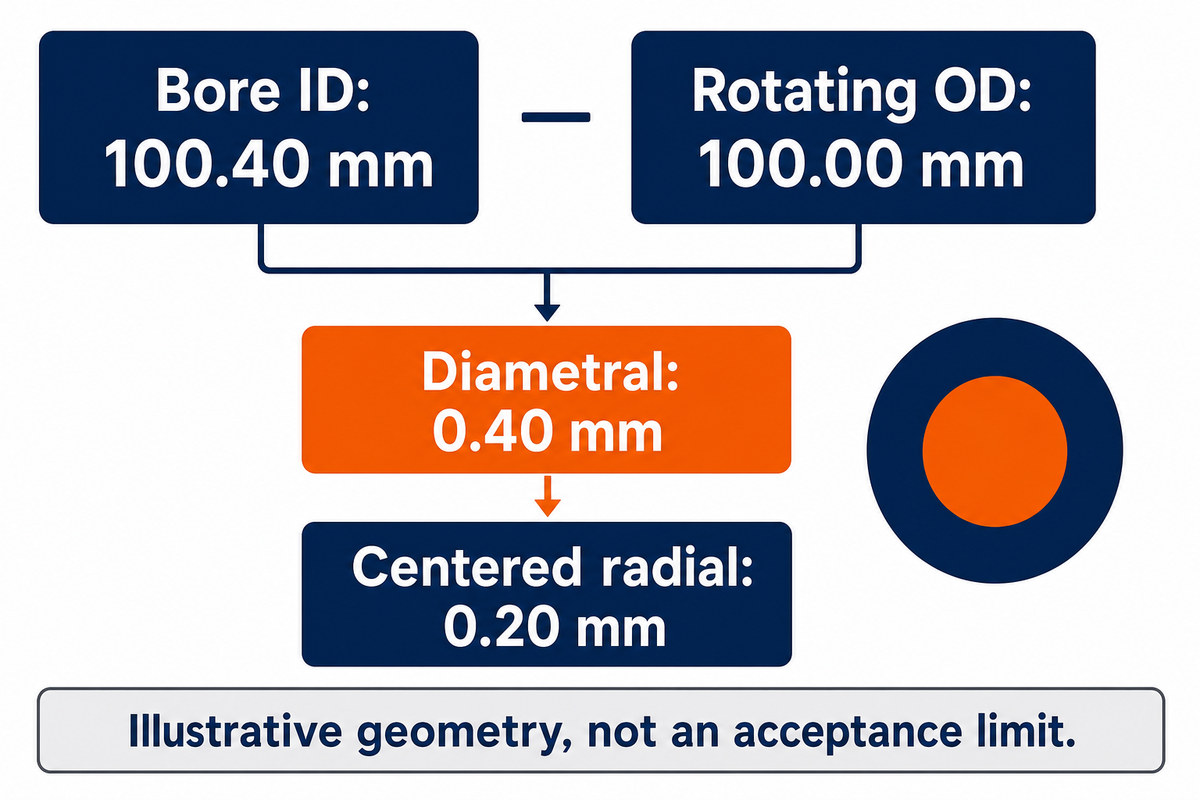
Pump wear ring clearance describes the separation between running surfaces. When specifying clearances, other factors such as direction, units and measurement conditions also need to be defined. For a radial clearance between cylindrical surfaces, diametral clearance is defined as the difference between the bore diameter of the stationary surface and the outside diameter of the rotating surface. Running clearances, mounting interferences and axial face clearances are different dimensions with separate acceptance conditions.
Dimensional identity for a concentric circular pair
Diametral clearance = stationary bore ID − rotating member OD.
Centered radial clearance = diametral clearance ÷ 2.
Let’s look at an example of an inspection record showing a 100.40 mm bore and a 100.00 mm rotating element. Subtraction gives 100.40 − 100.00 = 0.40 mm diametral clearance. If both surfaces are circular and concentric, the centered radial gap is 0.40 ÷ 2 = 0.20 mm. Any buyer issuing a clearance of 0.40 mm without its dimension label would allow two possibilities for interpretation, neither of which establishes whether the part is serviceable. The manufacturing shop would require the drawing of the part, the measurement conditions, and the controlled acceptance limits to assess whether the element is serviceable. The rotor might be off-center, in which case the gaps around its periphery would be of different sizes. Halving the difference in diameters would be misleading as a description of every local gap.
Supplier tables have boundaries. Sulzer’s vertical-pump troubleshooting guide, page 15, labels its table diametral and limits its material and pump scope. It calls for special clearances for stainless rings, special materials and liquids above 82 °C, and excludes its JD bowls. That temperature belongs to that guide’s table, not to every pump.
“Manufacturer’s tolerances are always the best guidance for evaluating as-found wear ring clearances and fitting replacement wear rings.”
Before accepting a clearance chart, ask whether it specifies a new-build minimum, a nominal target, an allowable range or a worn rejection limit. A 0.40 mm teaching example can’t answer any of those questions. Where the controlled requirement is missing, obtain an engineering disposition instead of converting a generic table into a release criterion.
Measure Wear and Keep the Position Readings
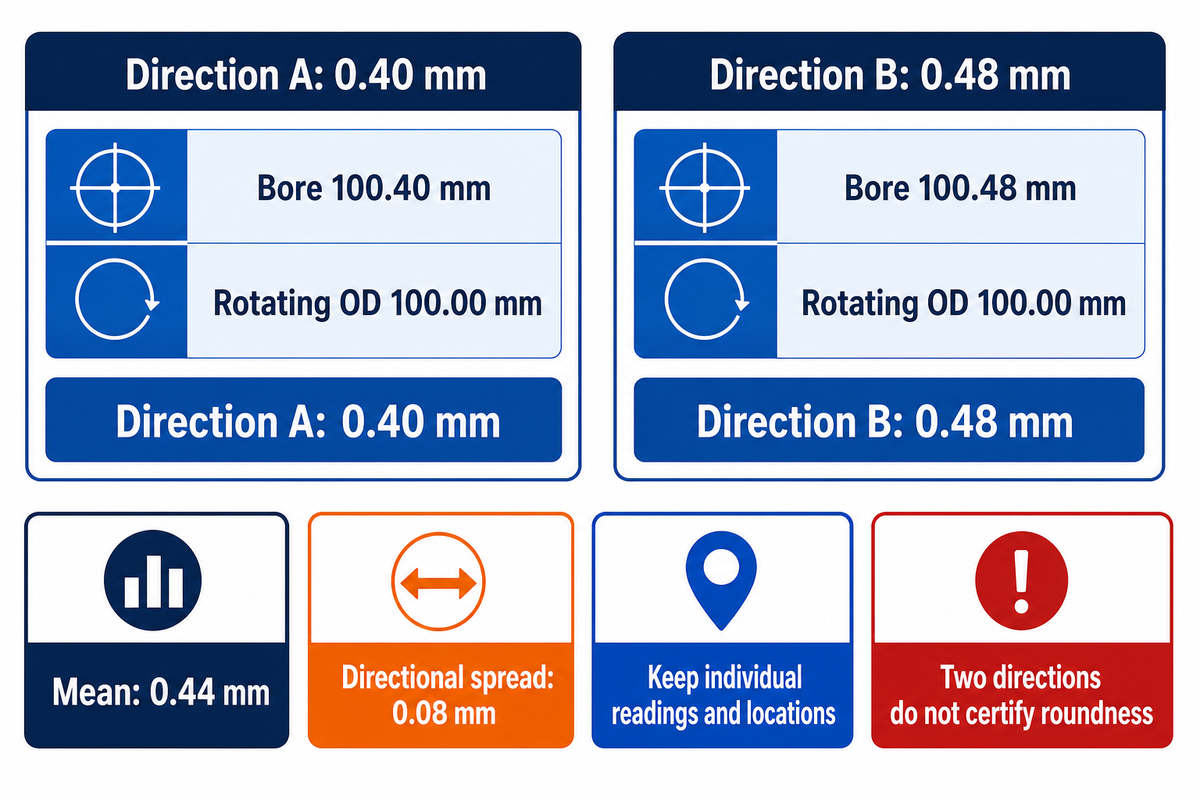
Wear-ring measurements should include environment and location. Average bore measurements can give a false sense of conformity. The record of measurements can support a shop inspection; however, it doesn’t replace the specified checks on roundness, runout, alignment or installed clearance. It can also support an inspection of clearances.
How do you measure wear ring clearance in a centrifugal pump?
At the locations specified in the controlled inspection document, measure the outside diameter of the rotating element and the bore of the stationary element and determine the diametral difference. Measurement is conducted in accordance with the site’s isolation and decontamination procedure. Shop personnel will select suitable calibrated instruments, ensure consistency of units, and note individual readings, the temperature, and whether the ring was measured loose or installed.
NIST’s cylinder-measurement research illustrates why circumferential and axial positions matter: positional readings revealed nonuniform shape. Its specimen was a piston-prover cylinder, so its sampling counts aren’t a pump inspection rule. NIST’s roundness guidance separately describes profile measurement and instrument-error effects.
10-Field Ring Fit Record
The 10-Field Ring Fit Record keeps identity, position readings, measurement conditions and the acceptance source together for the repair discussion.
| Record field | What to enter | Why it matters / limitation |
|---|---|---|
| 1. Equipment identity | Model, serial number, ring location and drawing revision | A family name alone does not identify the repair specification. |
| 2. Mating surfaces | Stationary ring and rotating ring or integral surface | Record both sides of the running interface. |
| 3. Material pair | Specified grade, condition and coating where applicable | “Stainless steel” alone leaves galling and fit questions open. |
| 4. Bore readings | ID readings with circumferential direction labels | Retain individual values; a mean does not prove roundness. |
| 5. Rotating readings | OD readings with part reference marks | Do not confuse OD measurement with total indicated runout. |
| 6. Axial location | Distance from a defined face for each measurement plane | Different planes may reveal taper or local wear. |
| 7. Measurement condition | Part temperature; loose or installed; cleaned condition | Cold loose dimensions do not establish hot operating gaps. |
| 8. Instrument record | Instrument ID, calibration status and applicable uncertainty | Display resolution is not measurement uncertainty. |
| 9. Derived clearance | Calculation, units and radial/diametral label | State the geometry assumptions; retain source readings. |
| 10. Acceptance source | Controlled limit, document revision and disposition | Missing or borderline evidence needs review before release. |
Suppose a teaching sample has bore readings of 100.40 mm and 100.48 mm in two directions at one plane, while the corresponding outside-diameter readings are both 100.00 mm. The diameter differences are 0.40 mm and 0.48 mm. Reporting only their 0.44 mm mean removes the 0.08 mm directional spread from the repair record. Keep the original readings and investigate the form variation. These few measurements can’t certify complete roundness or determine the minimum gap of an assembled, moving rotor. A different temperature between inspections can also change a measured dimension; NIST’s dimensional-uncertainty research explains that temperature and thermal-expansion uncertainty affect comparisons.
When a borderline measurement is made, ask how the shop accounts for measurement uncertainty against the specified tolerance. It isn’t acceptable to assume that a measurement falls within tolerance because instrument readings are reported to many decimal places.
Keep in the record
- Label the measurement plane and direction.
- Retain individual readings and instrument details.
- Identify the controlled acceptance requirement.
Avoid these shortcuts
- Replace all readings with a single average.
- Infer roundness from a few diameter checks.
- Approve a repair from a generic clearance chart.
Wear Ring Materials: Compare the Pair and the Service
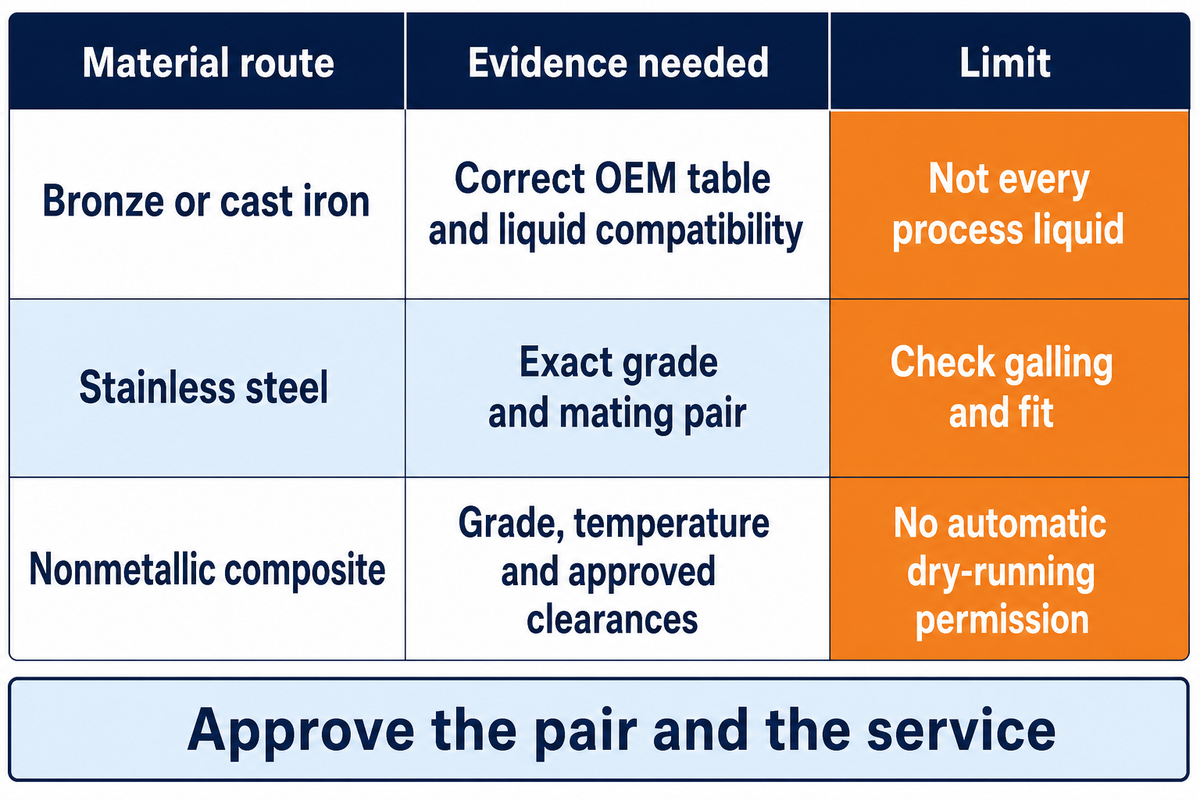
Selection of the material used in the wear ring depends on the operating conditions and temperatures as well as the type of liquid and solids. For bronze, stainless steel and non-metallic composite wear rings, the material grade and the specification for installation must be defined to assess chemical compatibility, galling behavior and an appropriate running clearance.
| Material route | Reason to evaluate it | Evidence to request | Limitation |
|---|---|---|---|
| Original specified metal pair | Restore the documented configuration | Grades, condition, dimensions and service history | Repeating the material does not remove an unresolved wear cause. |
| Bronze or cast-iron arrangement | Match a suitable existing pump design | Liquid compatibility and the correct OEM clearance table | Generic water-service guidance cannot approve every process liquid. |
| Stainless steel wear ring | Address a specified corrosion or mechanical requirement | Exact grade, mating material and anti-galling provisions | Similar-looking stainless parts can have different properties. |
| Hardened or coated metallic surface | Evaluate a documented wear mechanism | Finished dimensions, treatment specification and inspection | Hardness alone does not establish toughness or corrosion suitability. |
| Qualified nonmetallic composite | Evaluate a permitted material and clearance upgrade | Grade-specific compatibility, temperature, fit and clearance approval | No automatic permission to halve the gap or operate dry. |
For each material option, particularly nonmetallic rings, mounting fit, running clearances and distortion from changes in the thermal environment require attention. Provide the proposed material change to the responsible supplier or engineer for design approval before changing the materials, rather than treating it as a simple swap.
When not to buy a material upgrade
Hold the upgrade when a seller provides a broad material specification without the grade, compatibility or installed-fit requirements. Just because a composite can’t gall, it doesn’t mean other elements of the pump won’t fail. Review Robert Aronen’s discussion of nonmetallic wear rings with attention to the retained operating safeguards and the effects of impact, heat and thermal shock. Aronen represented a composite supplier and the benefits he described don’t constitute an independent guarantee of part performance in another installation.
Consider the consequences of unknown damage to shafts and bearings. Replacing a worn ring may restore its size to within limits, but may not remedy the original cause of contact. Abrasive solid particles also require application review. Experience with clean-liquid transport doesn’t ensure the suitability of the part for slurry service. If there are recurring part failures that indicate a solids problem, use the slurry pump maintenance guidance to frame the investigation.
When Should You Replace a Wear Ring?

Pump wear ring replacement or repair is required when the applicable inspection criteria and condition evidence call for it. Replacement may be required by the presence of damage, loose retention or an unsuitable mating surface, even if the limits of clearance aren’t exceeded.
Five checks should be performed prior to approval of replacement. These should include consideration of the repair scope and economics, the fit and material, surface damage, dimensions and the performance baseline of the system. Safety and mechanical acceptance should be the primary requirements for a decision to permit the repair.
9-Condition Clearance Decision Table
The 9-Condition Clearance Decision Table maps inspection findings to the next repair decision and the evidence still needed.
| Evidence at hand | Next decision | Information needed | Limitations / not suitable for |
|---|---|---|---|
| Within the controlled range; surfaces acceptable | Assess remaining inspection requirements | Complete as-found record and operating history | One acceptable dimension does not release the whole pump. |
| Above the applicable worn limit | Plan the specified repair or replacement | Exact limit and mating-surface condition | Do not substitute an unrelated new-build minimum. |
| Scoring, transfer or rub marks | Investigate contact and damage | Bearing, shaft, alignment and operating evidence | A larger gap can conceal the cause while changing performance. |
| Loose ring or damaged seat | Review retention and support repair | Seat condition and controlled mounting specification | A correct loose-ring diameter is insufficient. |
| Different readings by direction or plane | Retain locations and assess form | Specified dimensional and geometric checks | Averaging does not prove local clearance. |
| Reading close to an acceptance boundary | Apply the agreed measurement decision rule | Temperature, instrument capability and uncertainty | Display resolution alone cannot decide conformity. |
| Proposed material or clearance upgrade | Obtain application approval | Compatibility, thermal fit and rotor-dynamic review | Generic percentage reductions are insufficient. |
| Head loss with acceptable ring measurements | Continue system and pump diagnosis | Speed, suction conditions, impeller and system changes | Do not order rings from symptoms alone. |
| No reliable drawing or original baseline | Agree an engineering and inspection scope | Identification, available history and measured geometry | No universal chart can establish the missing repair limit. |
The often-repeated “twice the original clearance” rule isn’t a universal replacement instruction. Vogel’s article describes a different example, a 40% increase, with qualifications for common water-service and mixed-flow pumps. Those figures should send a buyer back to the applicable requirements, not become competing shortcuts. Sulzer’s troubleshooting list also includes speed, air, plugging and other causes of poor performance. A cavitation diagnosis may be needed before the ring is blamed.
3-Cost Repair Comparison
The 3-Cost Repair Comparison combines parts, shop work and outage allocation before comparing a repair with evidenced energy savings.
Illustrative example: assume a ring set costs $600, documented shop work costs $900, and the planned outage allocation is $500. The repair total is $2,000. If a measured, like-for-like duty comparison supports an avoidable electrical loss of 2 kW over 4,000 h/year at $0.12/kWh, the annual energy amount is 2 × 4,000 × $0.12 = $960/year. Simple energy-only payback is $2,000 ÷ $960 = 2.08 years. These are teaching assumptions, not current prices or promised savings. Without a defensible 2 kW loss estimate, the payback is unknown; a change in flow, speed or throttling can invalidate the comparison.
Maintenance needs an outage window, purchasing needs a complete scope, and finance needs a credible baseline. Compare the pump and system operating point before attributing a power difference to the ring repair. A mechanically unacceptable part can’t be retained simply because energy payback looks slow.
Prepare a Wear Ring Enquiry and Confirm the Repair Scope
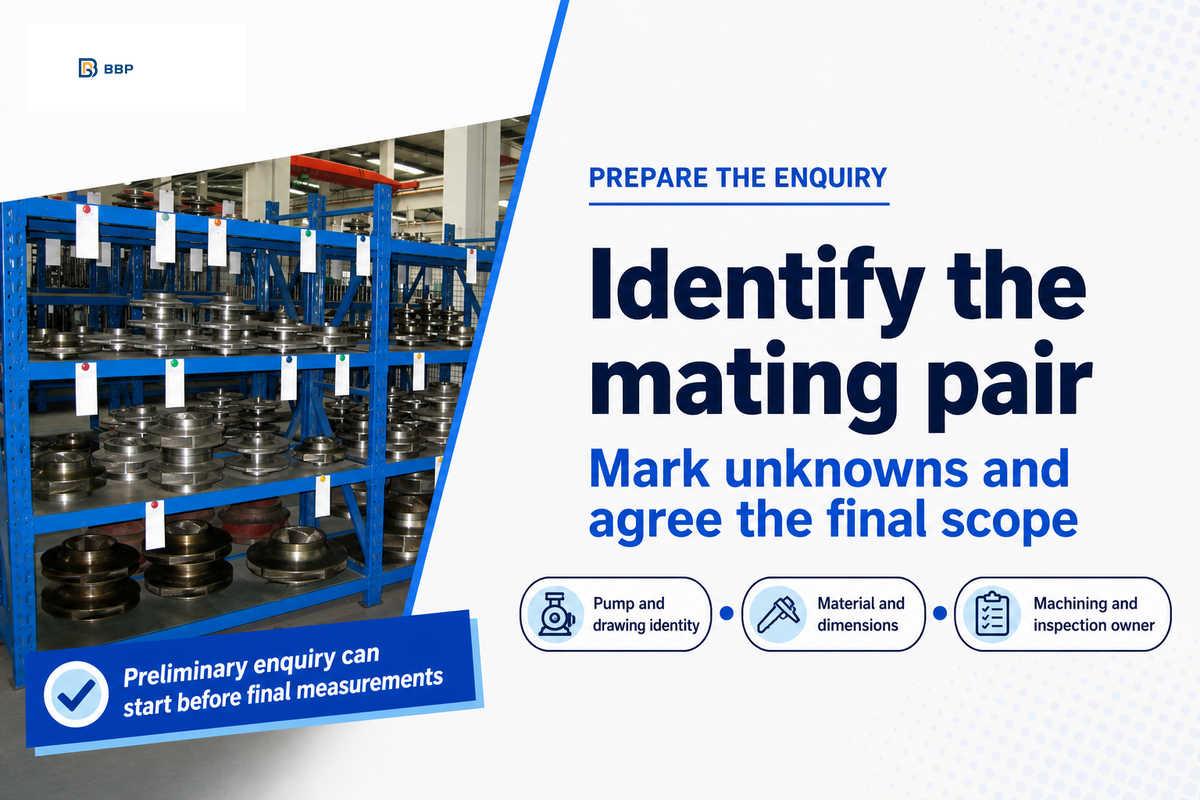
An enquiry about pump wear ring sizes begins with the pump identity, drawing and available part history, before final inspection dimensions are known. Unknown fields should be clearly marked. The final release should define the accepted material, geometry and fit, and state who will perform the machining and who will perform the final inspection.
Provide the model, serial number, drawing location and part number to the factory or repair supplier to get a quote for a traceable OEM pump part. An ID and engineering proposal will be required for an obsolete or unidentified part. Evidence of wear can be used to evaluate the present condition of the part, but doesn’t automatically establish the part’s original dimensions.
Wear ring enquiry checklist
| Parameter | Required value or range | Why it matters | How to verify |
|---|---|---|---|
| Equipment and location | Model, serial, ring position; unknowns marked | Prevents a visually similar part substitution | Drawing and parts-list match |
| Service conditions | Liquid, solids, operating temperature in °C, speed in rpm | Defines the application for material review | Owner duty data and supplier response |
| Running dimensions | Controlled ID/OD in mm; radial or diametral clearance identified | Separates the operating gap from the mounting fit | Approved drawing and dimensional report |
| Mounting and retention | Fit and retention per controlled specification | Defines how the ring stays supported | Assembly drawing and repair inspection |
| Material and treatment | Grade, condition, coating and mating material | Supports compatibility and contact-risk review | Traceable material/treatment documentation |
| Supply and machining scope | Blank, semi-finished or finished part; final machining owner | Avoids comparing unequal quotations | Written scope and agreed final dimensions |
| Release package | As-found/as-left report, acceptance basis and repaired-parts list | Makes the completed repair traceable | Document review before final release |
What should an aftermarket supplier prove?
An aftermarket part must meet the requirements of the drawing, material, and inspection for the corresponding pump. Meeting requirements of a different part, or having the same outside diameter as the required part, doesn’t establish compatibility with the identified pump. The part supplier must be clear about engineering services and part supply, and the organization accepting the work must be defined.
The American Petroleum Institute (API), in its public announcement of RP 697, introduced staged inspection and repair. Use the guide to preparing a pump quotation request to document final machining, seat repair and inspection responsibilities.
Industry Outlook: Apply New Wear-Ring Research Carefully
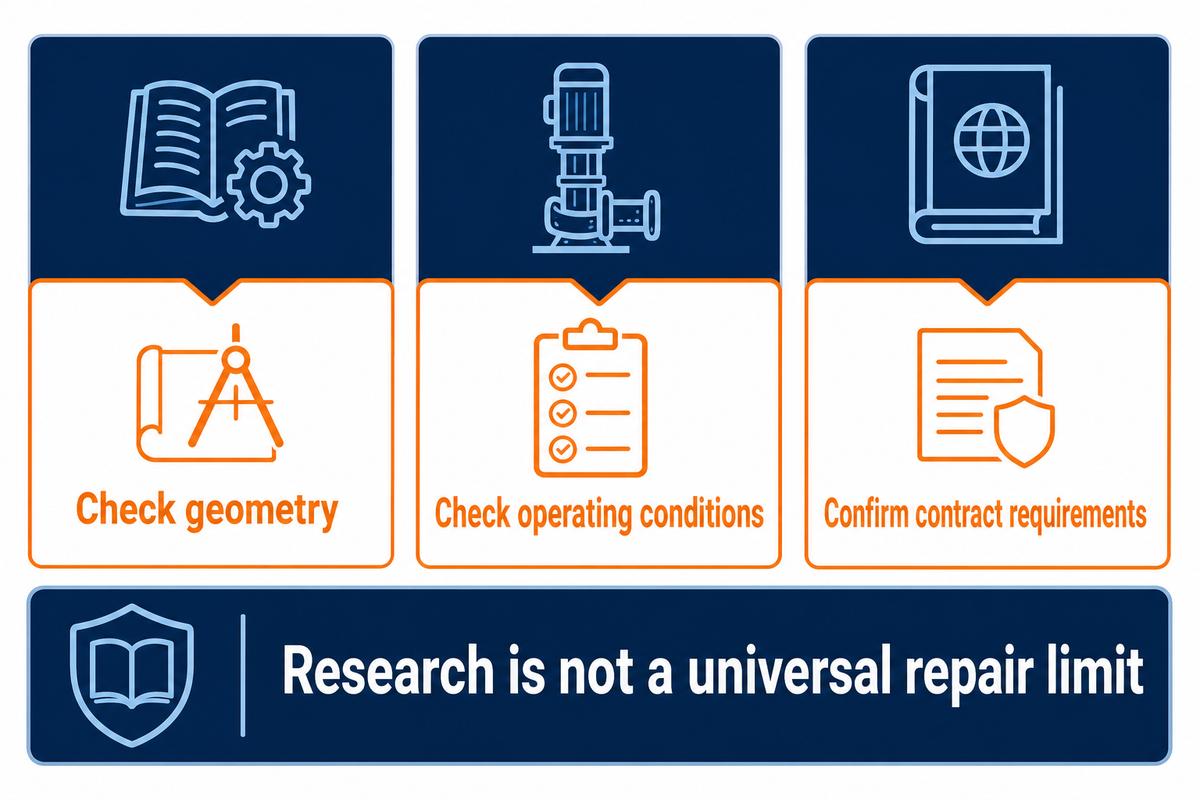
The recent studies on wear rings discussed here show why a recommended gap may not be the same for all configurations. Purchasers should look to the literature to see what’s described and define what conditions are to be tested for their application.
A 2025 ASME study by Cheng and colleagues used experimentally validated simulations of an impeller-diffuser structure for work on multistage, low-specific-speed pumps and magnetic-levitation applications. Cheng’s abstract states that front and rear clearances had different hydraulic sensitivities, and that both impacted the axial force on the pump. The study is useful because it shows that different ring positions may not always have the same effects. It supplies no acceptance limit for a different pump.
The 2025 Processes study analyzed the effect of rear wear-ring clearance in a vertical single-stage pump designed for 25 m³/h at 34 meters of head and 2,950 rpm. The study details four different clearances (0.15, 0.45, 0.75 and 1.05 mm) for the model. Due to differences in the two aforementioned studies, it’s important to evaluate the geometry and the nature of the problem before applying the findings to different models.
The API published-standards table lists API 610, 13th edition, dated June 29, 2026. Older technical articles can still explain stable principles, but their earlier-edition tables don’t establish current clause requirements. For a repair governed by a contract or legacy drawing, confirm which edition and requirements apply; a new publication doesn’t silently rewrite that contract.
Ask an upgrade proposer for the original geometry, revised dimensions, operating range and acceptance evidence behind its recommendation. Keep study results attributed to their authors. Each useful proposal explains why a finding transfers to the installed pump and what must be checked if it doesn’t. The broader pump standards reference can help organize the documents; the wear-ring decision still rests on the specific repair requirements.
Frequently Asked Questions
What is a wear ring on a pump?
Each pump wear ring is a renewable close-clearance component that restricts internal recirculation between rotating and stationary surfaces while preserving their specified running separation in the pump.
Liquid can leak from a higher-pressure region back toward a lower-pressure region inside a centrifugal pump. The wear-ring gap restricts that flow while preserving the specified separation between rotating and stationary surfaces. Depending on the design, a replaceable ring may face another ring or an integral surface. It isn’t the external shaft seal.
What is a pump casing wear ring?
The casing wear ring is the stationary member of a renewable running-clearance interface, facing a rotating impeller surface or impeller ring as shown on the pump drawing.
The casing ring is supported by a stationary pump component and faces a rotating impeller surface or impeller ring. Its seat and retention arrangement establish the mounting fit; its running surface helps restrict leakage. Identify the exact location on the assembly drawing because front, rear and stage positions can have different functions and requirements.
How do you approach pump wear ring material selection?
Wear ring material selection starts with the mating pair, process liquid and controlled pump specification, including the exact material grades, operating temperature, solids and approved installation requirements.
Review the exact grades and conditions, chemical compatibility, solids, operating temperature and contact risks. A proposed nonmetallic or coated replacement also needs an approved mounting and running-clearance specification. A broad label such as stainless steel or composite doesn’t establish suitability. Keep the existing material when appropriate, but investigate the cause if its service life has become unacceptable.
Is radial clearance the same as diametral clearance?
For concentric circular surfaces, radial clearance is half the diametral clearance, while an off-center rotor has unequal local gaps that require the drawing’s specified inspection and acceptance checks.
A 0.40 mm diameter difference gives a centered radial gap of 0.20 mm. Eccentricity changes local gaps; retain the drawing’s dimension label.
Does twice the original clearance always mean replacement?
The twice-original rule cannot replace the applicable OEM acceptance criteria, because published rules of thumb assume particular pump designs and services and do not establish a universal worn limit.
Published rules of thumb use different service assumptions, and a minimum new-build clearance isn’t automatically a maximum worn limit. Use the controlled limit for the identified pump, supported by condition inspection. Scoring, loose retention, damaged seats or a compromised mating surface can require action even when a simple clearance calculation appears acceptable. If the original requirement is missing, obtain an engineering disposition. Performance symptoms can justify investigation, but they don’t prove that wear rings are the only cause. A financial comparison also can’t approve a mechanically unacceptable part.
Can a nonmetallic ring make dry running acceptable?
The nonmetallic ring does not remove the pump’s operating safeguards or make dry running acceptable, so a proposed material upgrade still requires approval for the specific operating conditions.
Material changes may alter damage behavior, but the pump still needs its specified operating conditions and protection. Obtain application approval for any proposed upgrade.
Key takeaway
A wear-ring repair needs the correct mating pair, traceable dimensions and an agreed acceptance basis. Confirm the cause of damage and the complete machining scope before comparing part prices.
Prepare the repair discussion
BBP’s perspective here is pump selection and procurement. The measurement examples are illustrative, and the research belongs to the cited organizations. Share your pump identity, duty conditions, drawing and available inspection record when you discuss a pump or replacement requirement with BBP. Ask for the proposed scope and compatibility to be confirmed before placing an order.
References & Sources
- Wear Ring Clearance for Centrifugal Pumps, Eugene Vogel/EASA, Pumps & Systems, 2019.
- Inside Diameter Measurements for the Cylinder of a 20 L Piston Prover, NIST, 2006.
- Roundness Measurements, NIST Engineering Statistics Handbook.
- Uncertainties in Dimensional Measurements Made at Nonstandard Temperatures, NIST, 1994.
- The Power of Wear Rings Part Three: Safety, Robert Aronen/Boulden International, Pumps & Systems, 2011.
- Pump Repair and Inspection: RP 697 Introduction, American Petroleum Institute, 2023.
- Wear-Ring Clearance, Hydraulic Performance and Axial Thrust, Cheng et al., ASME Journal of Fluids Engineering, 2025. Public abstract.
- Effect of Back Wear-Ring Clearance on Internal Flow Noise, Processes 13(8), 2641, 2025.
- Published Standards Table, American Petroleum Institute, checked September 2026.